<-- style PDP --> 203 Lebovic Campus Drive, Vaughan - Att/Row/Twnhouse for lease for $3,950
  • leased

203 Lebovic Campus Drive

Vaughan, Ontario, L6A 5A1 - Patterson

$3,950$000000

  • Neighbourhood

    Patterson

  • Major Intersection

    Bathurst/Rutherford

  • Listed Since: 42 day(s)

  • Last update: 29 day(s) ago

Overview

  • Property Type

    Att/Row/Twnhouse, 3-Storey

  • Bedrooms

    4

  • Bathrooms

    3

  • Basement

    Unfinished

  • Kitchen

    1

  • Total Parking

    2 (1 Built-In Garage)

  • Lot Size

    22.54x92.61 (Feet)

  • Taxes

    n/a

  • Type

    Freehold

Property Description

Property description for 203 Lebovic Campus Drive, Vaughan

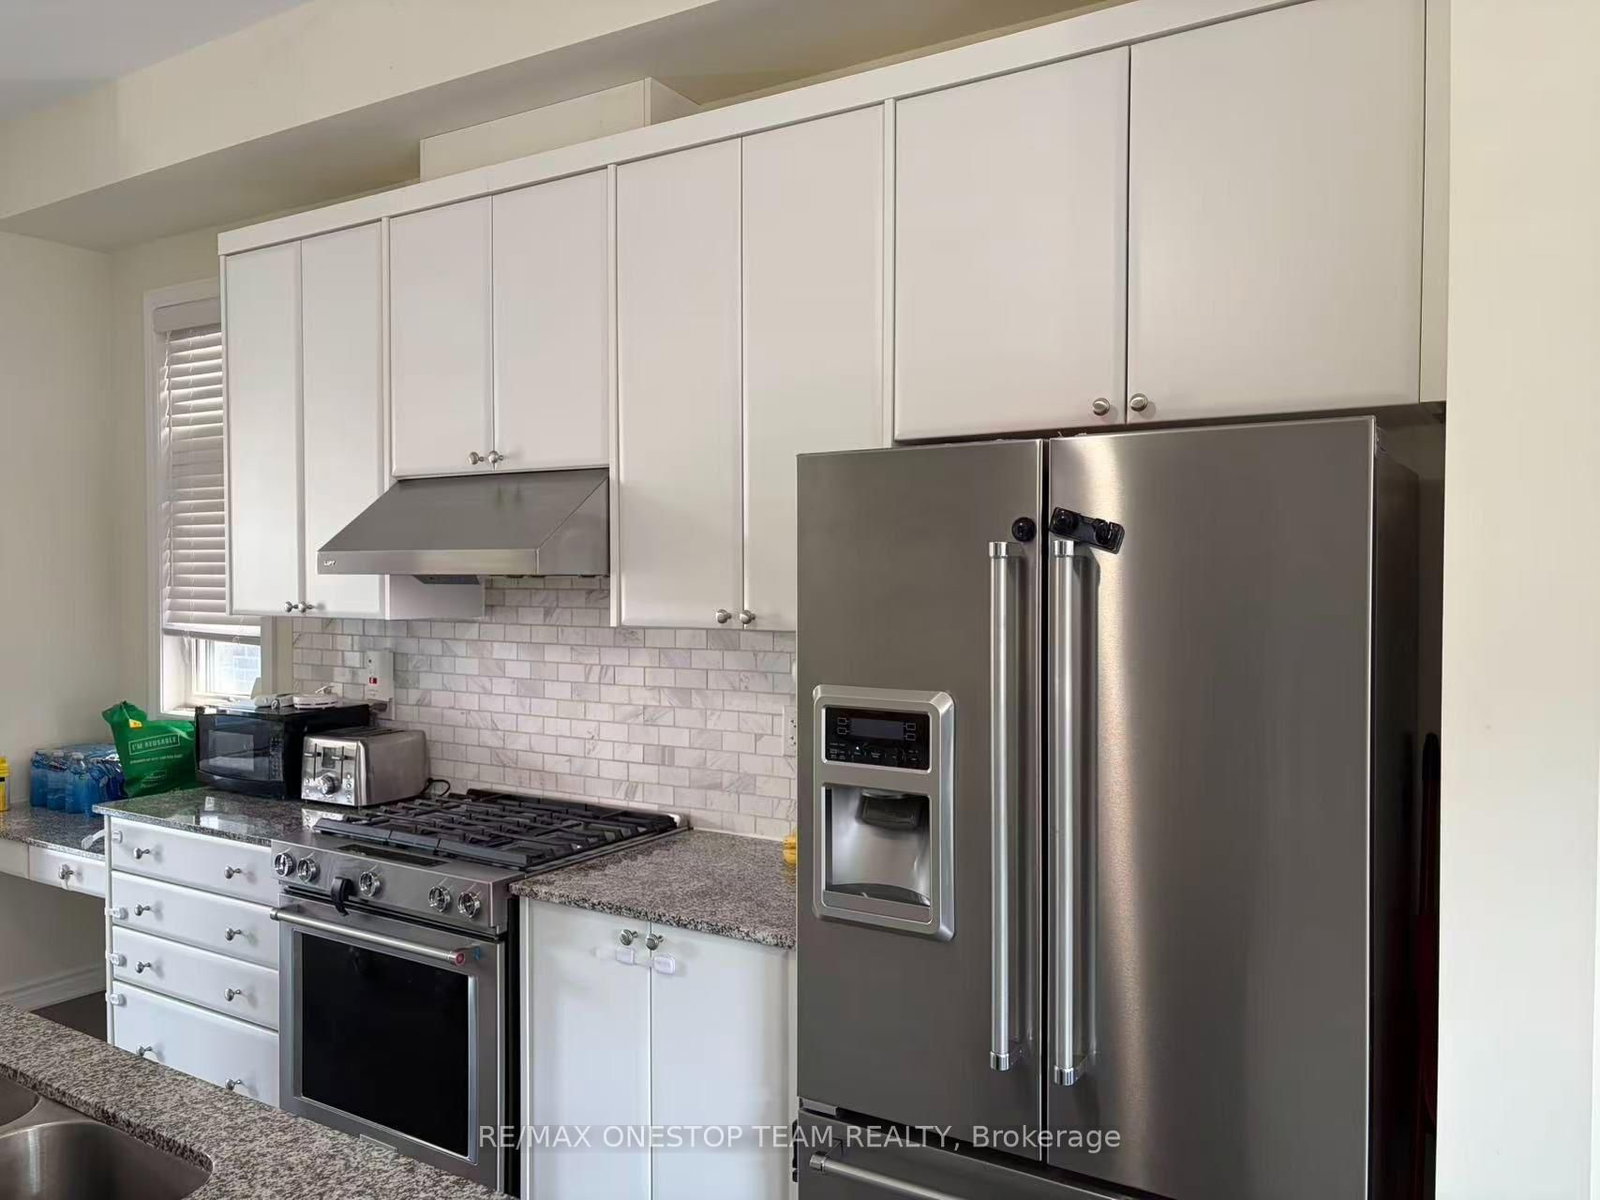
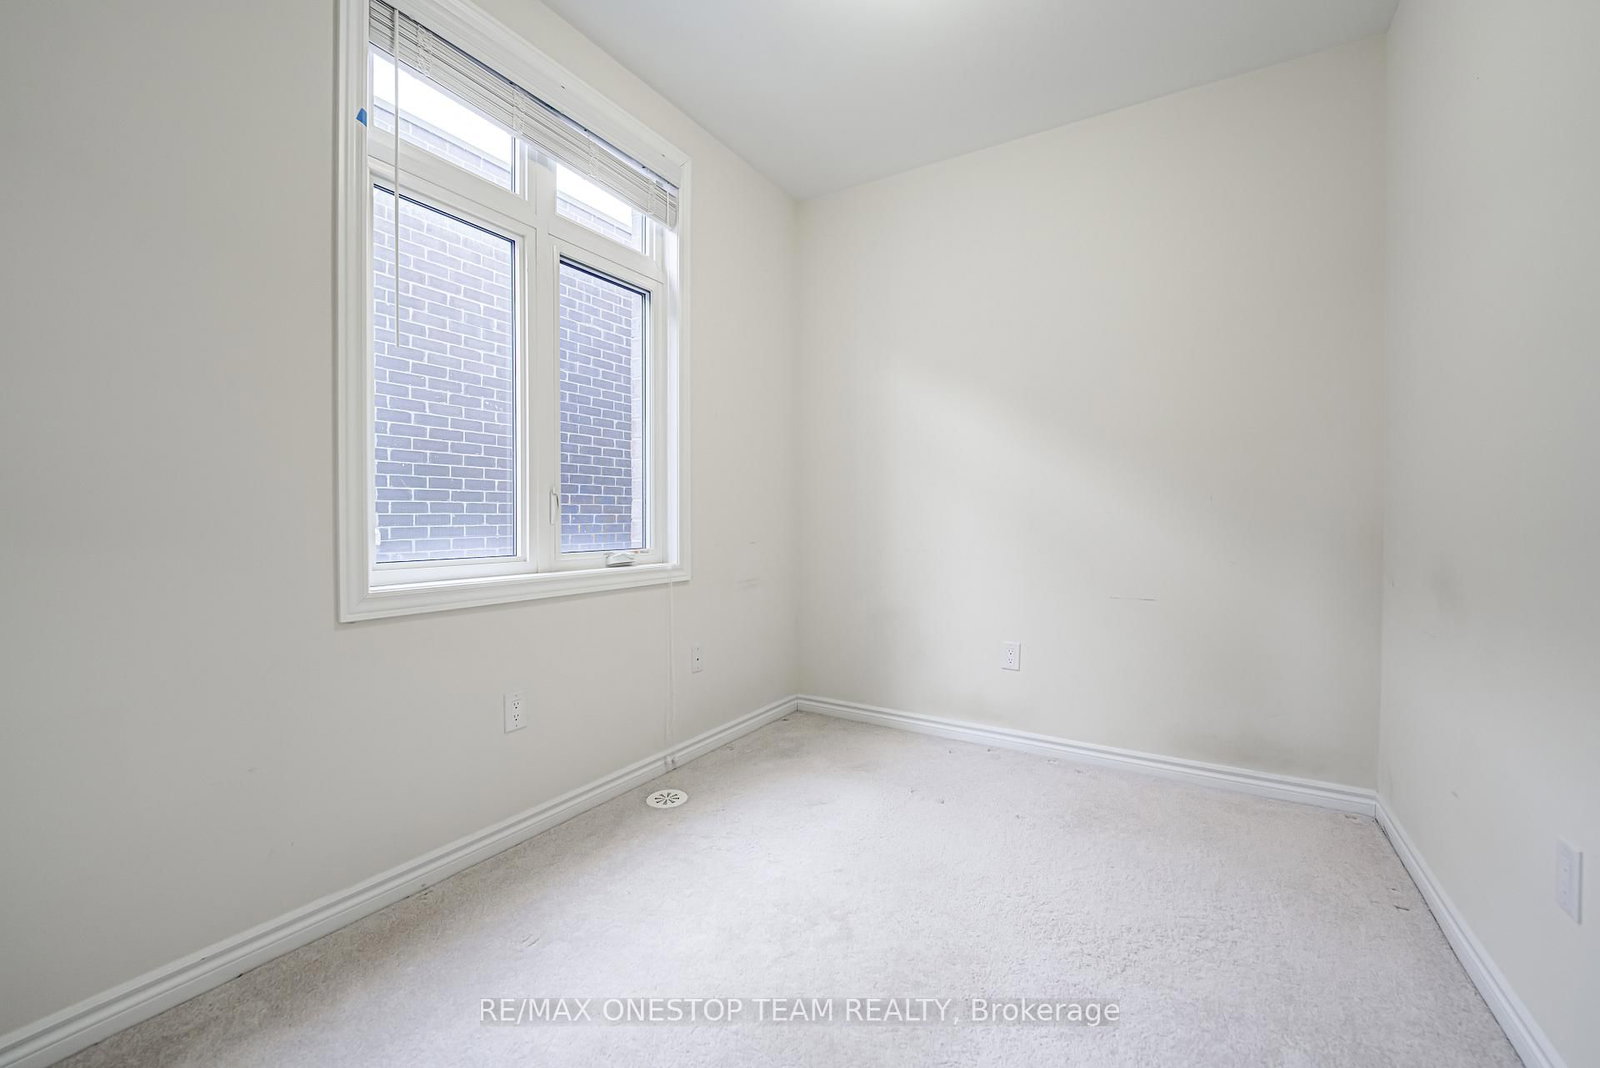
Step into luxury with this modern end-unit townhome, offering 4 spacious bedrooms and 3 elegant bathrooms. Designed for both style and functionality, this home features: #1 10-foot ceilings and rich hardwood floors on the main floor, and 9-foot ceilings upstairs for an airy, open feel. #2 A huge gourmet kitchen with a central island, gleaming granite countertops, and a breakfast bar perfect for entertaining or family gatherings. #3 A Primary Bedroom retreat complete with a walk-in closet and a spa-like ensuite featuring a seamless glass oversized shower and a freestanding tub for ultimate relaxation. #4 Multiple balconies offering fresh air and scenic views. #5 Direct access to the garage for added convenience. Nestled in a prime location just steps from parks, ravines, transit, and a vibrant community center, this home offers the perfect blend of comfort, style, and convenience. Discover a home that truly has it all. schedule your private tour today! First picture and pictures showing vacant property were taken in January 2025 to showcase the interior of the house.

Listed by RE/MAX ONESTOP TEAM REALTY

  • MLS #

    N13847306

  • Sq. Ft

    1500-2000

  • Sq. Ft. Source

    MLS

  • Lot Irregularities

    n/a

  • Year Built

    6-15

  • Pool

    None

  • Drive

    Private

  • Garage

    Built-In, 1 spaces

  • Total Parking

    2

  • Family Room

    Y

  • Den

    Y

  • Exterior

    Brick

  • Fireplace

    Y

  • Roof

    Flat

  • Foundation

    Concrete

  • Elevator

    N

  • Water View

    n/a

  • Laundry Level

    Main

  • Heat

    Forced Air

  • A/C

    Central Air

  • Water

    Municipal

  • Water Supply

    n/a

  • Sewers

    Sewers

  • Central Vac

    N

  • Living

    4.5 x 3.0 ft 2nd level

    hardwood floor, Combined W/Dining, Fireplace

  • Dining

    4.5 x 2.2 ft 2nd level

    hardwood floor, Combined W/Living, W/O To Deck

  • Kitchen

    4.5 x 4.2 ft 2nd level

    hardwood floor, Centre Island, Granite Counter

  • Family

    4.1 x 4.1 ft 2nd level

    hardwood floor, W/O To Balcony, Open Concept

  • Primary

    4.7 x 3.5 ft 3rd level

    W/O To Balcony, 4 Pc Ensuite, W/I Closet

  • 2nd Br

    3.45 x 2.65 ft 3rd level

    Broadloom, Double Closet, O/Looks Frontyard

  • 3rd Br

    3.05 x 2.45 ft 3rd level

    Broadloom, Double Closet, O/Looks Frontyard

  • 4th Br

    3.0 x 2.4 ft 3rd level

    Broadloom, Double Closet, Large Window

  • MLS #

    N13847306

  • Sq. Ft

    1500-2000

  • Sq. Ft. Source

    MLS

  • Lot Irregularities

    n/a

  • Year Built

    6-15

  • Pool

    None

  • Drive

    Private

  • Garage

    Built-In, 1 spaces

  • Total Parking

    2

  • Family Room

    Y

  • Den

    Y

  • Exterior

    Brick

  • Fireplace

    Y

  • Roof

    Flat

  • Foundation

    Concrete

  • Elevator

    N

  • Water View

    n/a

  • Laundry Level

    Main

  • Heat

    Forced Air

  • A/C

    Central Air

  • Water

    Municipal

  • Water Supply

    n/a

  • Sewers

    Sewers

  • Central Vac

    N

  • Living

    4.5 x 3.0 ft 2nd level

    hardwood floor, Combined W/Dining, Fireplace

  • Dining

    4.5 x 2.2 ft 2nd level

    hardwood floor, Combined W/Living, W/O To Deck

  • Kitchen

    4.5 x 4.2 ft 2nd level

    hardwood floor, Centre Island, Granite Counter

  • Family

    4.1 x 4.1 ft 2nd level

    hardwood floor, W/O To Balcony, Open Concept

  • Primary

    4.7 x 3.5 ft 3rd level

    W/O To Balcony, 4 Pc Ensuite, W/I Closet

  • 2nd Br

    3.45 x 2.65 ft 3rd level

    Broadloom, Double Closet, O/Looks Frontyard

  • 3rd Br

    3.05 x 2.45 ft 3rd level

    Broadloom, Double Closet, O/Looks Frontyard

  • 4th Br

    3.0 x 2.4 ft 3rd level

    Broadloom, Double Closet, Large Window

Thinking of Selling?

Find Out Your Home’s Value in Today’s Market!

No Email or Signup is required to view your home estimate.

estimate your home value

Contact Manoj Kukreja

Sales Representative,
Century 21 People’s Choice Realty Inc.,
Brokerage
(647) 576 - 2100

Manoj profile avatar

Property History

Property history for 203 Lebovic Campus Drive, Vaughan

This property has been sold 2 times before. Create your free account to explore sold prices, detailed property history, and more insider data.

Sign In / Register

Inventory Graph

10 9 8 7 6 5 4 3 2 1 0 3 Months of inventory SELLER'S Market BALANCED Market BUYER'S Market

Thinking of Selling?

Find Out Your Home’s Value in Today’s Market!

No Email or Signup is required to view your home estimate.

estimate your home value

Contact Manoj Kukreja

Sales Representative, Century 21 People’s Choice Realty Inc., Brokerage
(647) 576 - 2100

Manoj profile avatar

Recent Sold Listings in Patterson, Vaughan

Popular Cities